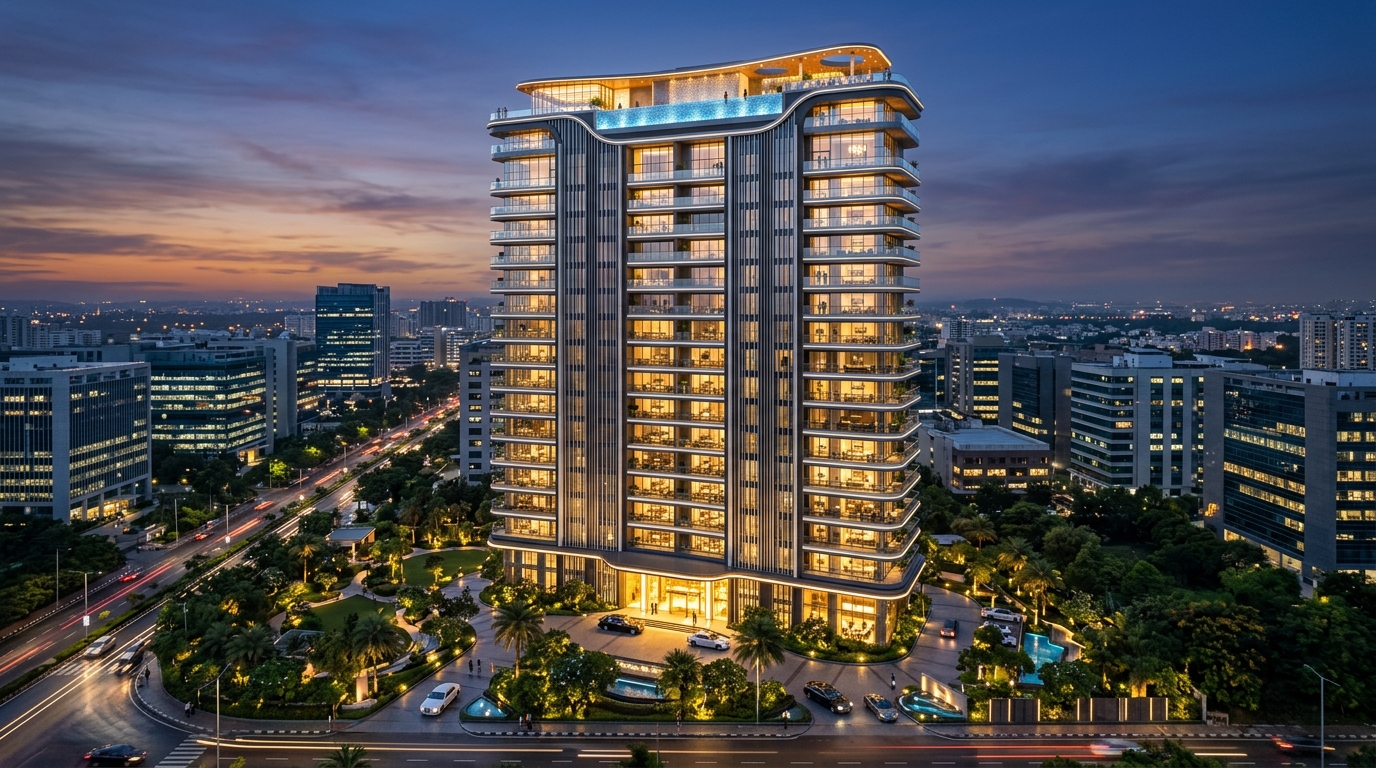
50+ Floors
Sky Skyscrapers
270° Views
Balcony Sundeck
82% Open
Lush Greenery
Experience Elevated Luxury Living in Kokapet
Schedule a private site visit & get instant digital brochure with floor plans via WhatsApp.
Redefining Hyderabad's Luxury Skyline
Crafted with the structural grandeur of Prestige High Fields and Ramky Estates, Aura Heights brings world-class engineering and private luxury suites.
Precision Earthquake-Resistant Towers
Built with advanced Mivan monolithic casting technology, featuring acoustic double-glazed acoustic windows for 100% noise isolation from the outer city hustle.
- High-speed 3.5 m/s Mitsubishi elevators with biometric floor locks
- 100% DG Power backup for all apartments and common areas
- 5-Tier AI security matrix with license plate recognition
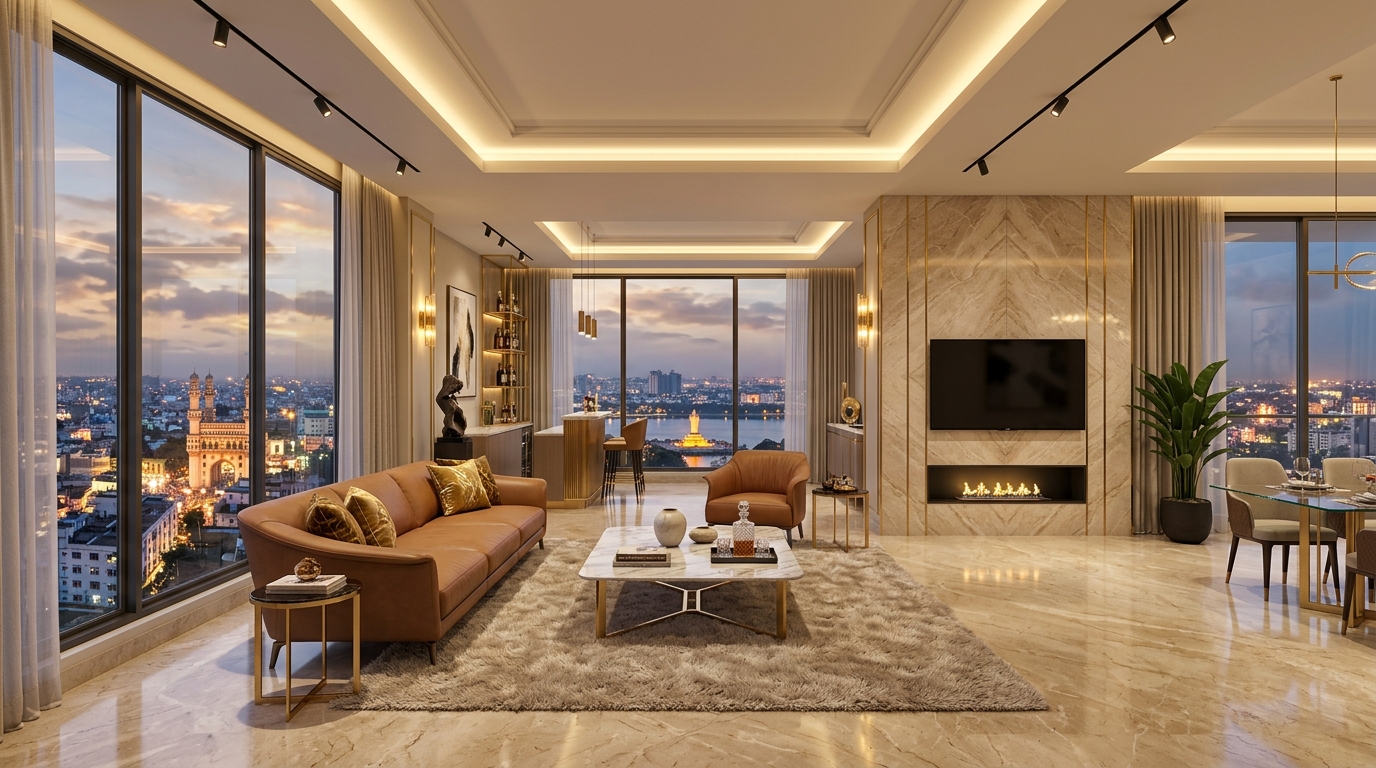
11-Ft Ceiling Grand Sky Living Suites
Expansive living rooms dressed in Italian Botticino marble, flowing effortlessly into deep 10-foot sundeck balconies offering unobstructed 270-degree sunset views over Kokapet Lake.
- Centralized VRV Air Conditioning system included
- Smart automation touch panels for lighting, curtains & climate
- European modular kitchen layout with gas pipeline connection
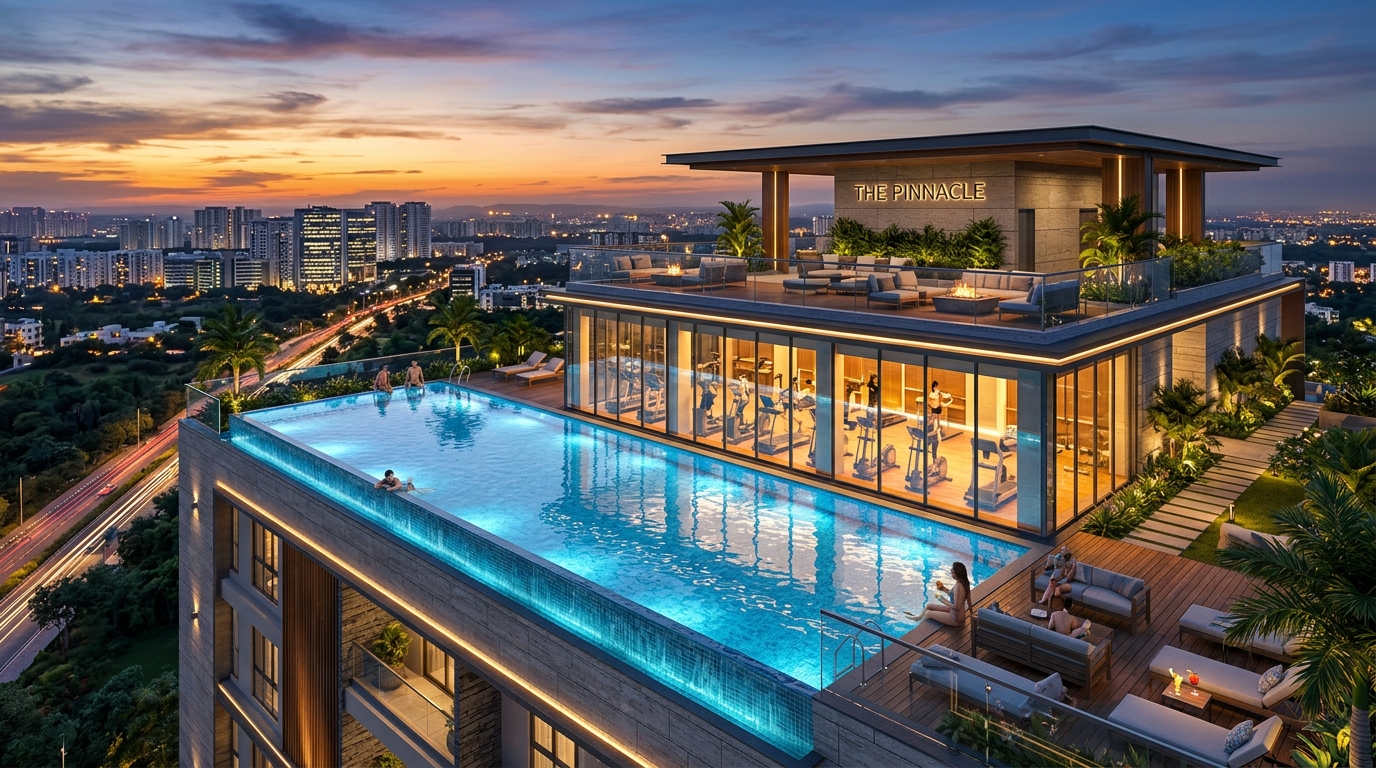
Club Elevate: Temperature-Controlled Sky Pool
Inspired by 5-star international resorts, featuring a heated rooftop infinity pool, glass-walled gym, indoor squash courts, private banquet halls, and outdoor amphitheater.
- Heated Infinity Pool & Temperature Controlled Toddler Pool
- Badminton courts, Squash courts & Indoor Bowling Alley
- Luxury Spa, Sauna, Hydrotherapy jacuzzis & Yoga Pavilions
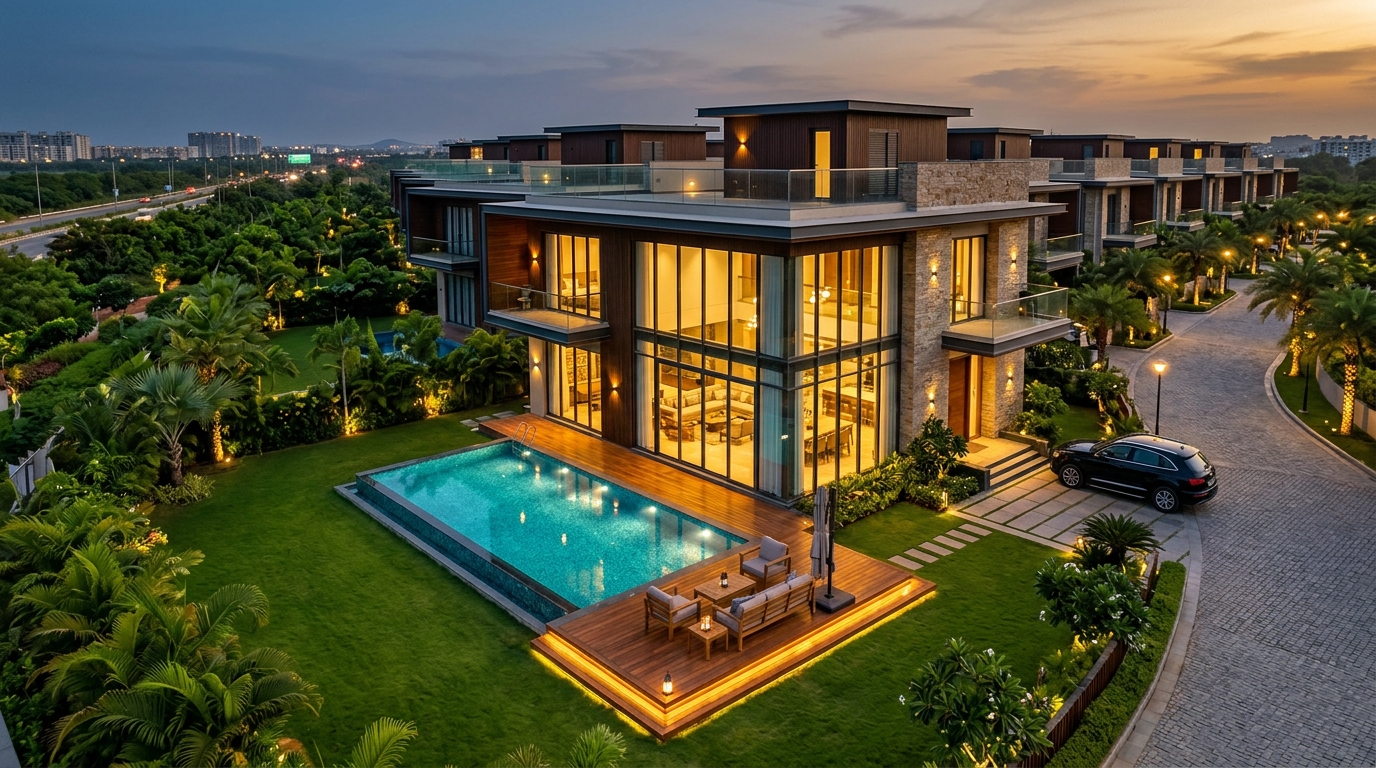
Limited Edition Sky Villas near ORR Exit 1 & 2
For those seeking absolute privacy, our triplex luxury villas feature private plunge pools, home elevator shafts, private gardens, and 4-car basement parking spaces.
- Private landscaped courtyard with plunge pool
- Double height living space with skylights
- 100% Vastu compliant orientation with private lift access
Floor Plans & Space Engineering
Select your desired configuration to preview architectural floor layouts, dimensions, and specifications.
3 BHK Royal Sky Residence
Optimal space efficiency with zero dead space corridor design, East-facing entrance for natural sunlight, and wide glass sundecks.
Connectivity & Neighborhood Matrix
Situated right at the heart of Kokapet Golden Mile & Financial District, connecting you seamlessly to top IT hubs, schools, and hospitals.
Financial District Wipro Circle
Microsoft, Amazon, Google, Waverock
HITEC City Cyber Towers
TCS, Infosys, Cyber Gateway
Oakridge International School
IB World School Campus
Chirec International School
CBSE & Cambridge Campus
Continental Hospitals
JCI Accredited Multi-Specialty
Outer Ring Road (ORR) Exit 1
Direct Expressway access
Frequently Asked Questions
Everything you need to know about RERA approvals, Vasthu orientation, home loans, and site visit booking.